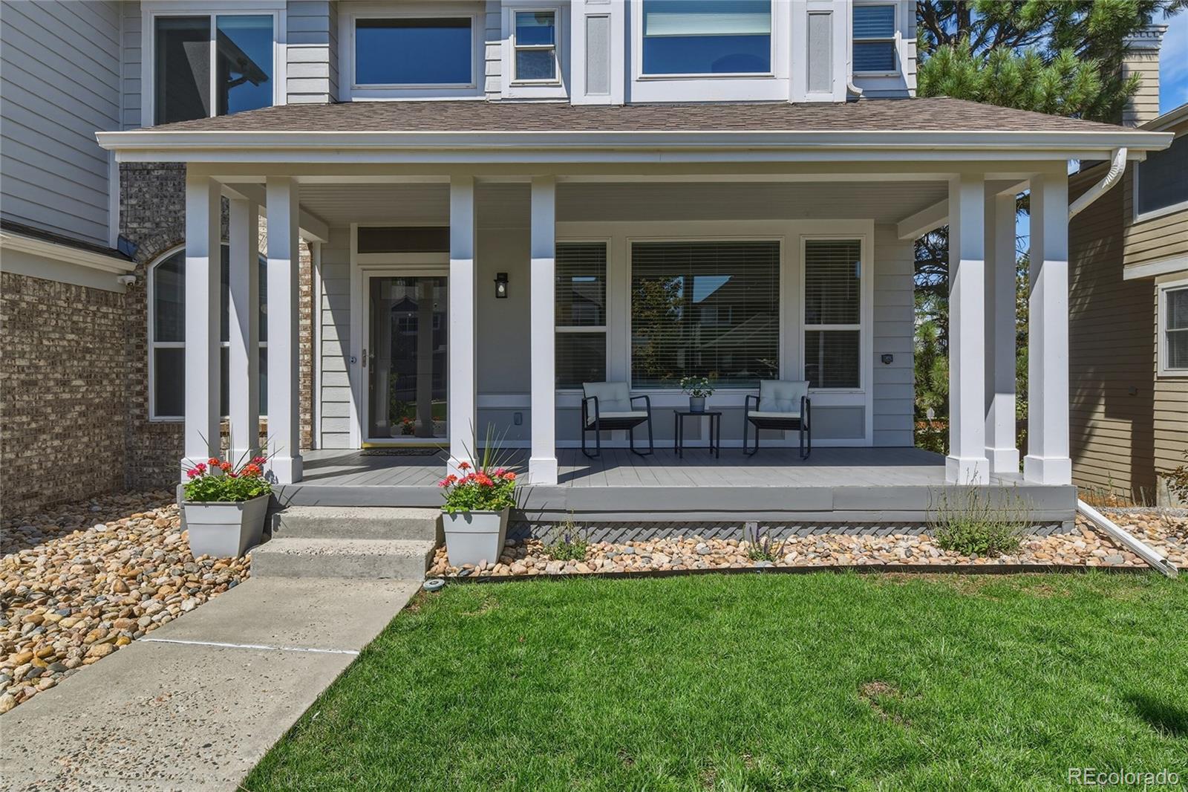
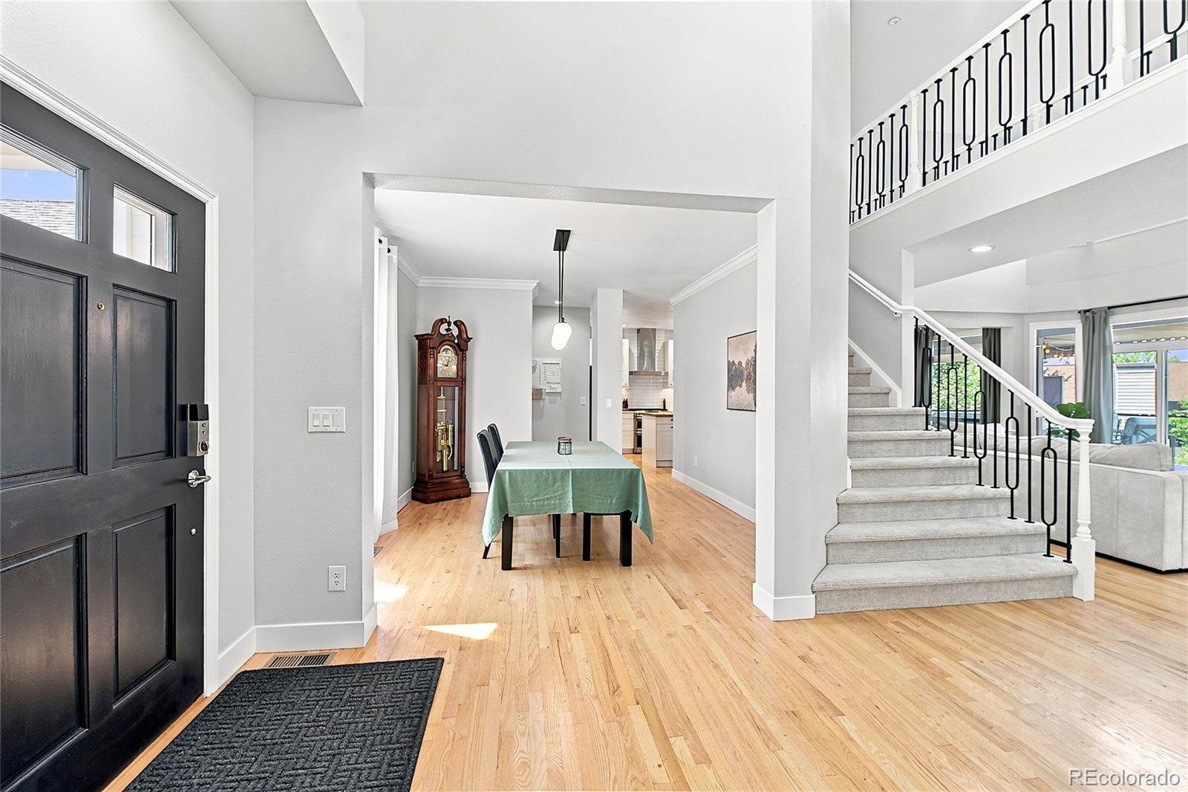
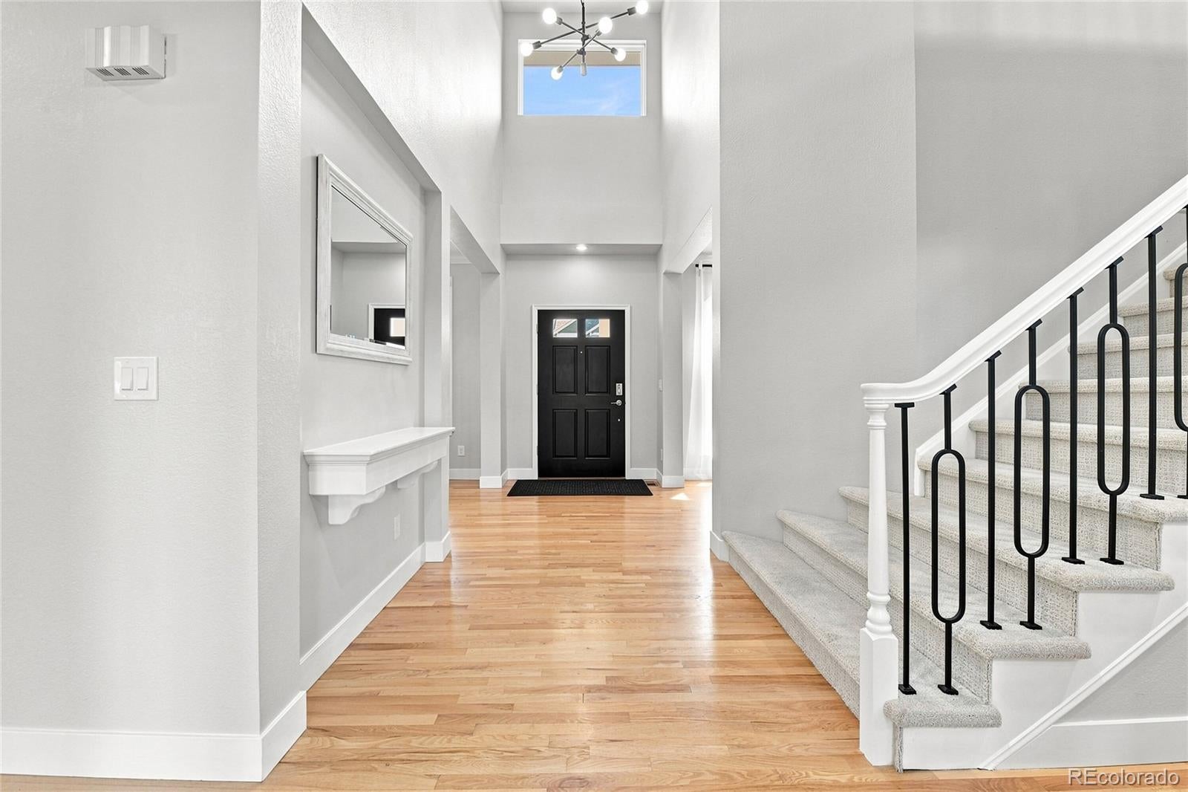
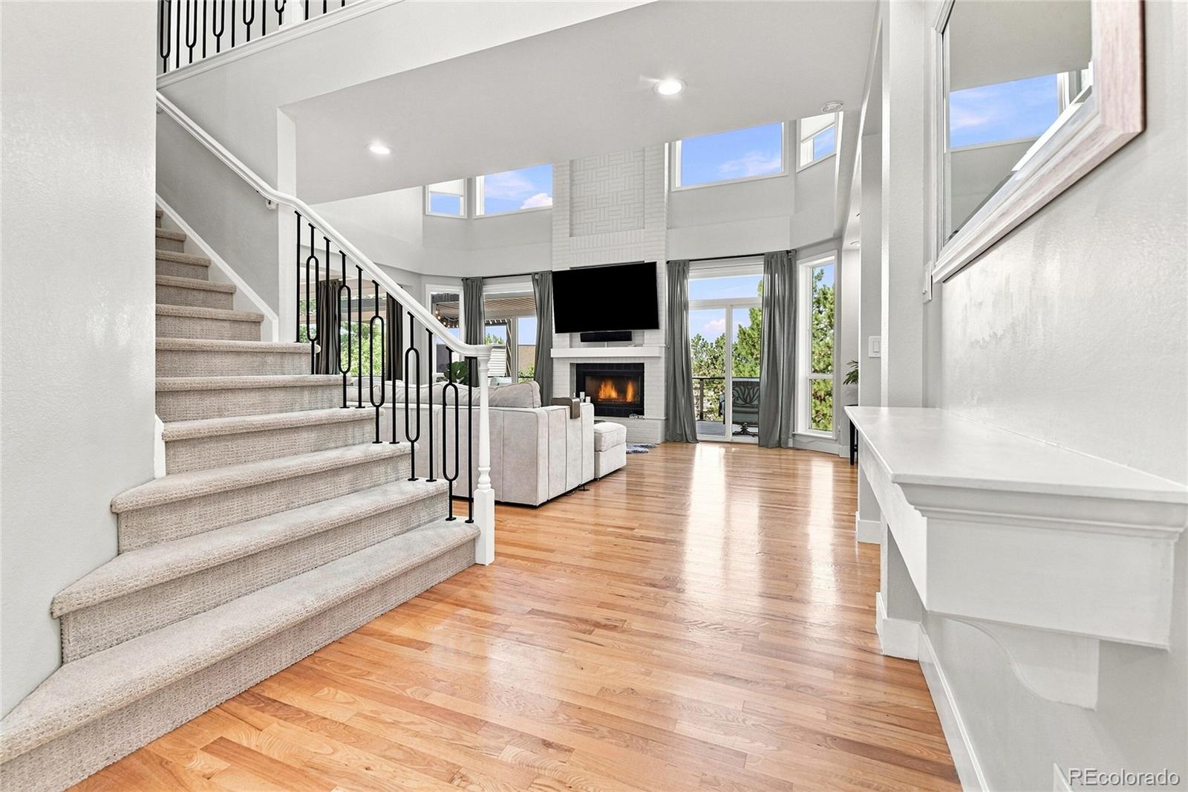
Wow! Welcome to this stunning remodeled home located in Highlands Ranch/Eastridge. With over $260K of improvements, this home looks and feels like new! Boasting over 4500 square feet of finished living space with 4 beds/5 baths, main floor office, remodeled kitchen, custom deck, unfinished storage and a finished walkout basement. Features include a 3-car garage w/EV charger, Cat5e wired rooms, newer HVAC, OWNED solar (significant energy savings!), maintenance free lawn/putting green and year round mountain views. The thoughtfully designed layout provides comfort and style in a suburban setting, complete with easy access to local amenities and outdoor activities. The large front porch leads into a bright foyer featuring elegant wood flooring and a vaulted ceiling that enhances the sense of space. The west facing family room boasts high ceilings, large windows w/smart shades, fireplace, creating an inviting atmosphere filled with natural light. The kitchen is a chef's dream, featuring a large island w/butcher block and quartz countertops, stainless steel appliances and a 6 burner gas cooktop/griddle, wine fridge, and ample storage and pantry. The entry/mudroom sides to the original laundry (hookups still in place) and the main floor office can be also used as a large laundry room. Enjoy outdoor living on the expansive deck with a modern louvered pergola, perfect for entertaining or simply relaxing while enjoying the mountain views. The finished walkout basement offers space for working out, playing games or enjoying the included 120" projection TV w/surround sound. An extra 5th non-conforming bedroom and 3/4 bath are a bonus. Step to the maintenance free turf yard with putting green located on a very private fenced backyard. Highlands Ranch offers a vibrant community with an array of parks, walking trails, and recreational facilities. Enjoy the convenience of nearby shopping and dining options including easy access to C-470, I-25, Park Meadows and the foothills.
Listing Snapshot
Inside Area (SqFt)
4,520 sqft
HOA/Condo/Coop Fees
$58 monthly
Sq Ft Source
Public Records
Recent Activity
| 21 hours ago | | Listing updated with changes from the MLS® |
| 24 hours ago | | Listing first seen on site |
General Features
Parking
ConcreteElectric Vehicle Charging Station(s)OversizedAttached
Property Condition
Updated/Remodeled
Property Sub Type
Single Family Residence
Security
Carbon Monoxide Detector(s)Smoke Detector(s)
Utilities
Natural Gas AvailableCable AvailableElectricity ConnectedNatural Gas Connected
Interior Features
Appliances
CooktopDishwasherDisposalDouble OvenDryerGas Water HeaterRange HoodRefrigeratorWasherWine Cooler
Fireplace Features
Family RoomGas Log
Flooring
CarpetTileVinylWood
Heating
BaseboardElectricForced AirNatural Gas
Interior
Breakfast BarEat-in KitchenEntrance FoyerHigh CeilingsHigh Speed InternetKitchen IslandOpen FloorplanPantrySmart ThermostatSound SystemVaulted Ceiling(s)Walk-In Closet(s)Wired for Data
Laundry Features
SinkIn Unit
Window Features
Double Pane WindowsWindow CoveringsWindow Treatments
Bathroom Full
Dimensions - 15 x 15Level - UpperDescription - Large En suite remodeled 5 pc bathroom in primary bedroom
Bathroom Half
Dimensions - 5.5 x 5.5Level - MainDescription - Main level powder room
Bathroom Three Quarter
Dimensions - 8 x 5Level - BasementDescription - Basement bath - 3/4 for guests and media room
Bedroom
Dimensions - 19 x 11.5Level - UpperDescription - 2nd bedroom up - spacious - w/en suite bath
Bonus Room
Dimensions - 18 x 10Level - BasementDescription - Can be used as office/storage/non conforming bedroom
Dining Room
Dimensions - 15 x 12Level - MainDescription - Formal dining space for large gatherings
Family Room
Dimensions - 23 x 17.5Level - MainDescription - Soaring vaults w/wall of west facing windows/sunsets
Game Room
Dimensions - 30 x 30Level - BasementDescription - Large Rec room in basement for games/workout
Kitchen
Dimensions - 26.5 x 12Level - MainDescription - Huge bright/light kitchen - butcher block - island - stainless
Laundry
Dimensions - 8.5 x 5Level - MainDescription - Main floor mudroom/laundry hookups
Living Room
Dimensions - 15.5 x 15Level - MainDescription - Large separate space at front of home overlooking patio
Media Room
Dimensions - 19 x 12Level - BasementDescription - Huge 120 inch projection TV-prof screen-built in surround snd speakers
Office
Dimensions - 13.5 x 12Level - MainDescription - Mountain views/plumbed for large laundry&use as office
Utility Room
Dimensions - 17 x 11Level - BasementDescription - Plenty of storage
Exterior Features
Construction Details
BrickFrameWood Siding
Lot Features
Sprinklers In FrontSprinklers In Rear
Patio And Porch
CoveredDeckFront PorchPatio
Windows/Doors
Double Pane WindowsWindow CoveringsWindow Treatments
Community Features
Association Amenities
ClubhouseFitness CenterPlaygroundPoolTennis Court(s)Trail(s)
Financing Terms Available
CashConventionalFHAVA Loan
HOA Fee Frequency
Quarterly
School District
Douglas RE-1
Schools
School DistrictDouglas RE-1
Elementary SchoolFox Creek
High SchoolHighlands Ranch
Listing courtesy of MB Metro Brokers - Door2Denver
[email protected]

The content relating to real estate for sale in this Web site comes in part from the Internet Data eXchange ("IDX") program of METROLIST, INC., DBA RECOLORADO real estate listings held by brokers other than MB Metro Brokers - Door2Denver are marked with the IDX Logo. This information is being provided for the consumers' personal, non-commercial use and may not be used for any other purpose. All information subject to change and should be independently verified.
Source: Walkscore